

Colorful Oasis
1500 sq. ft home in Chembur | Maharashtra
CATEGORY
RESIDENTIAL
YEAR
2022
LOCATION
Chembur
THE DESIGN STORY
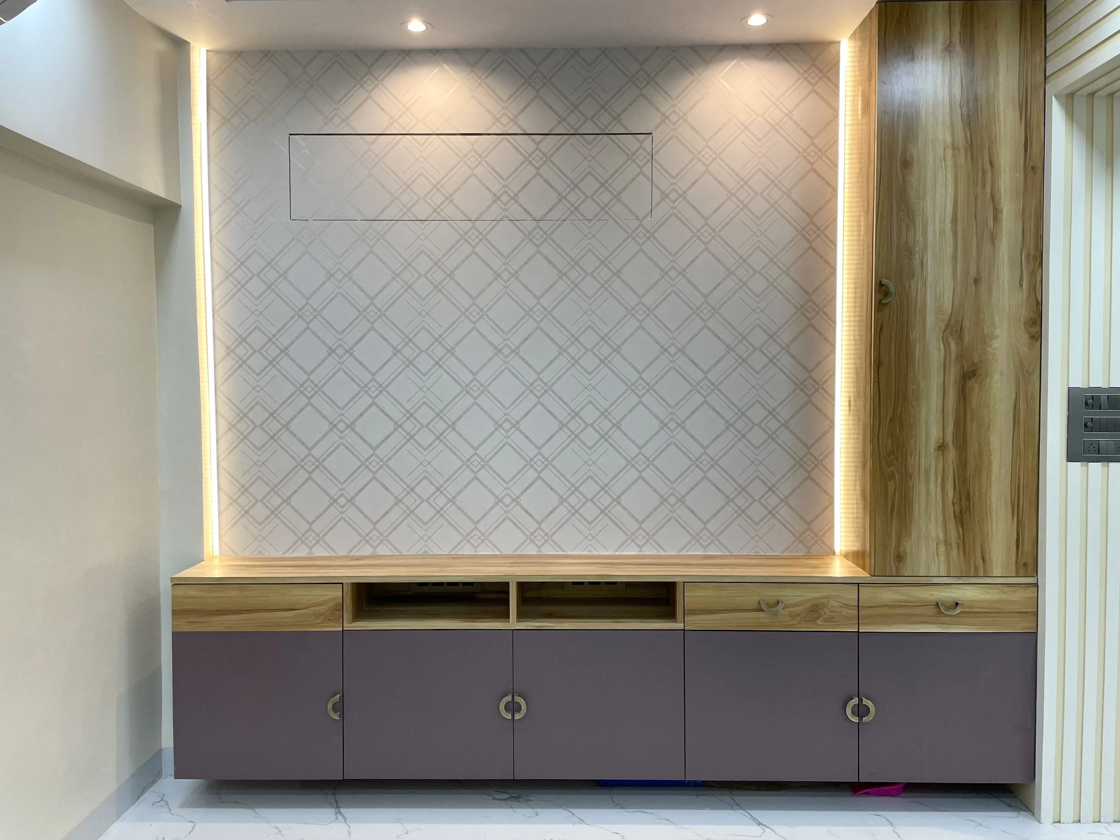
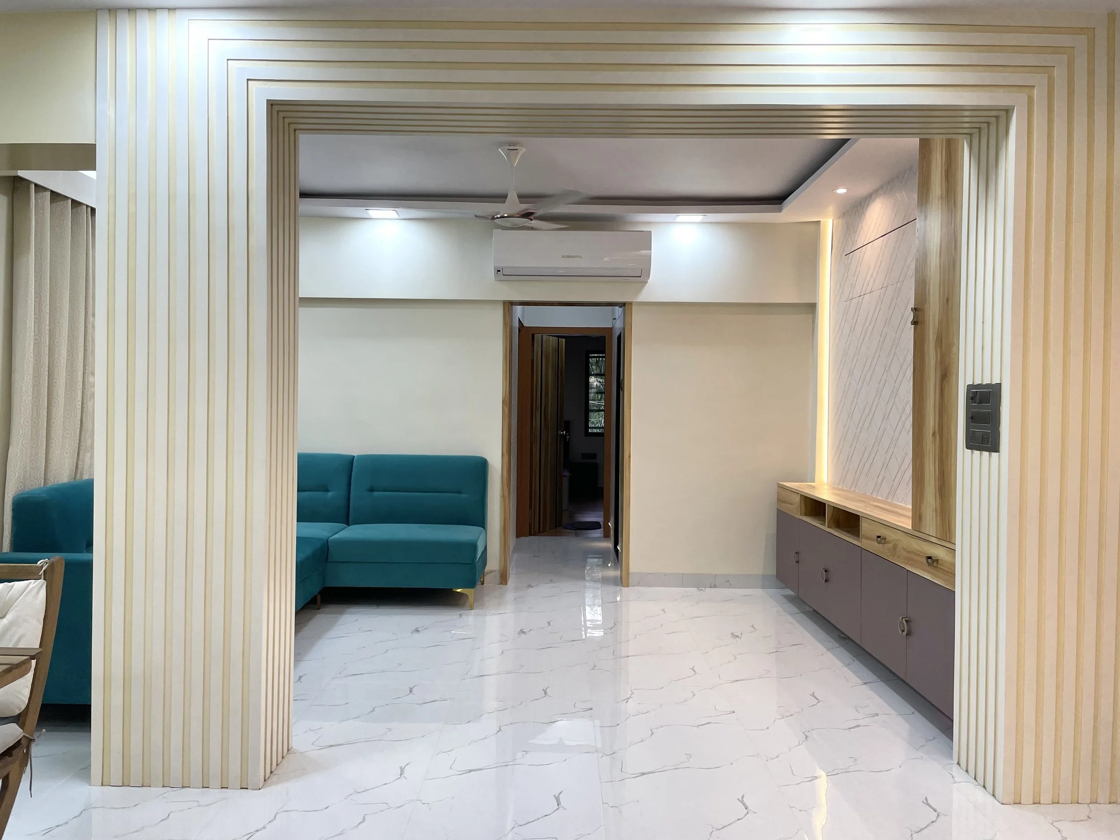
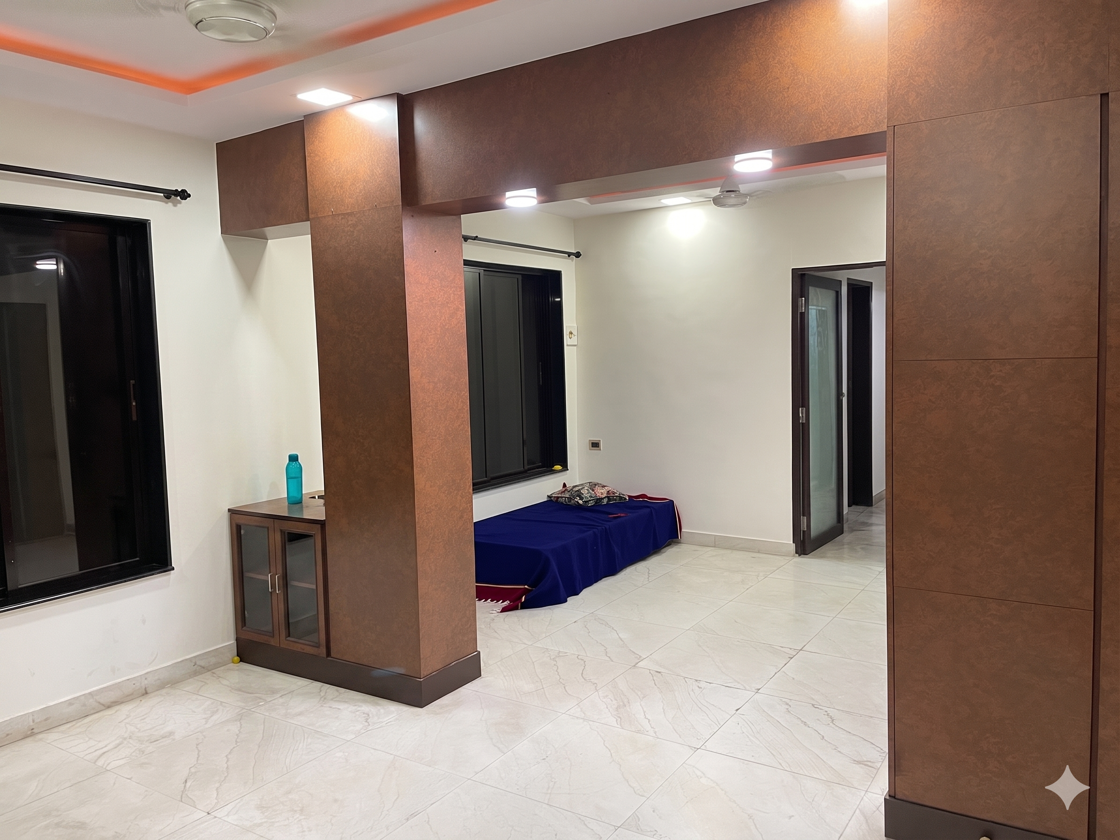
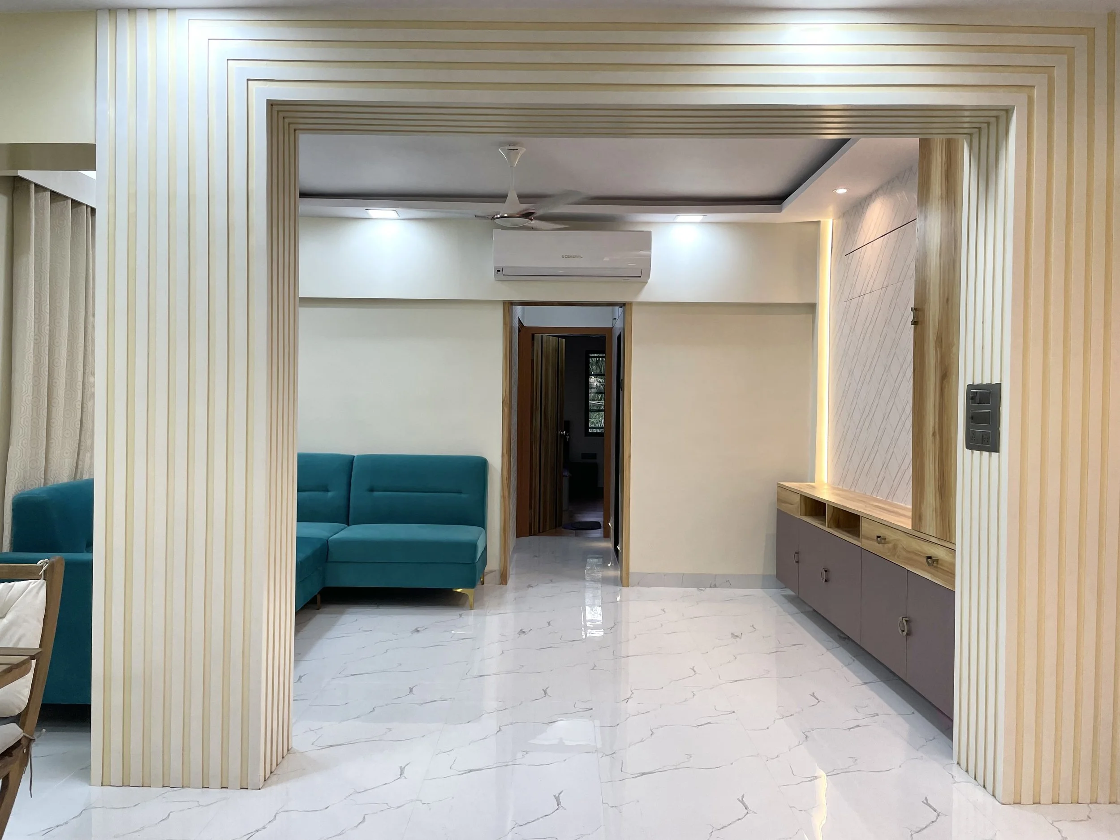
At Design Treasure Studio, we believe a home should be the heart of family connection. This project was thoughtfully designed to foster togetherness and effortless entertaining. We embraced an open-concept layout, creating an expansive and inviting living area perfectly suited for lively family gatherings and hosting guests.
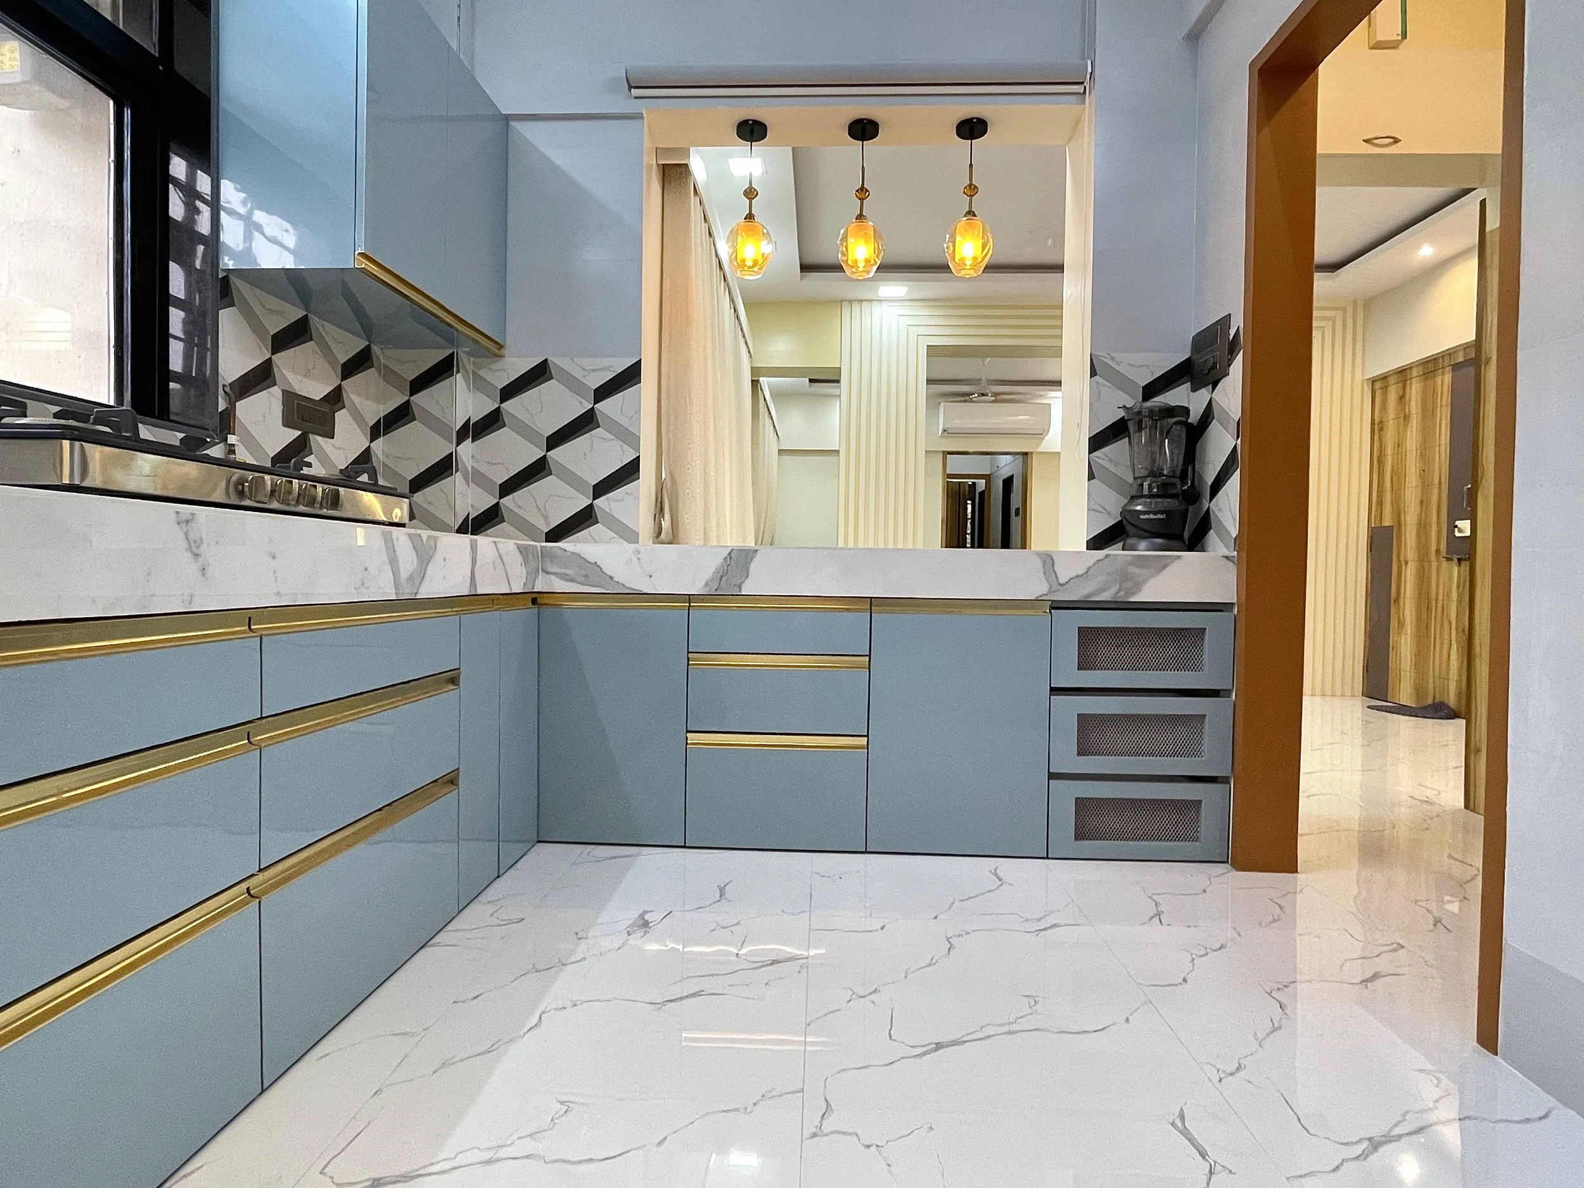
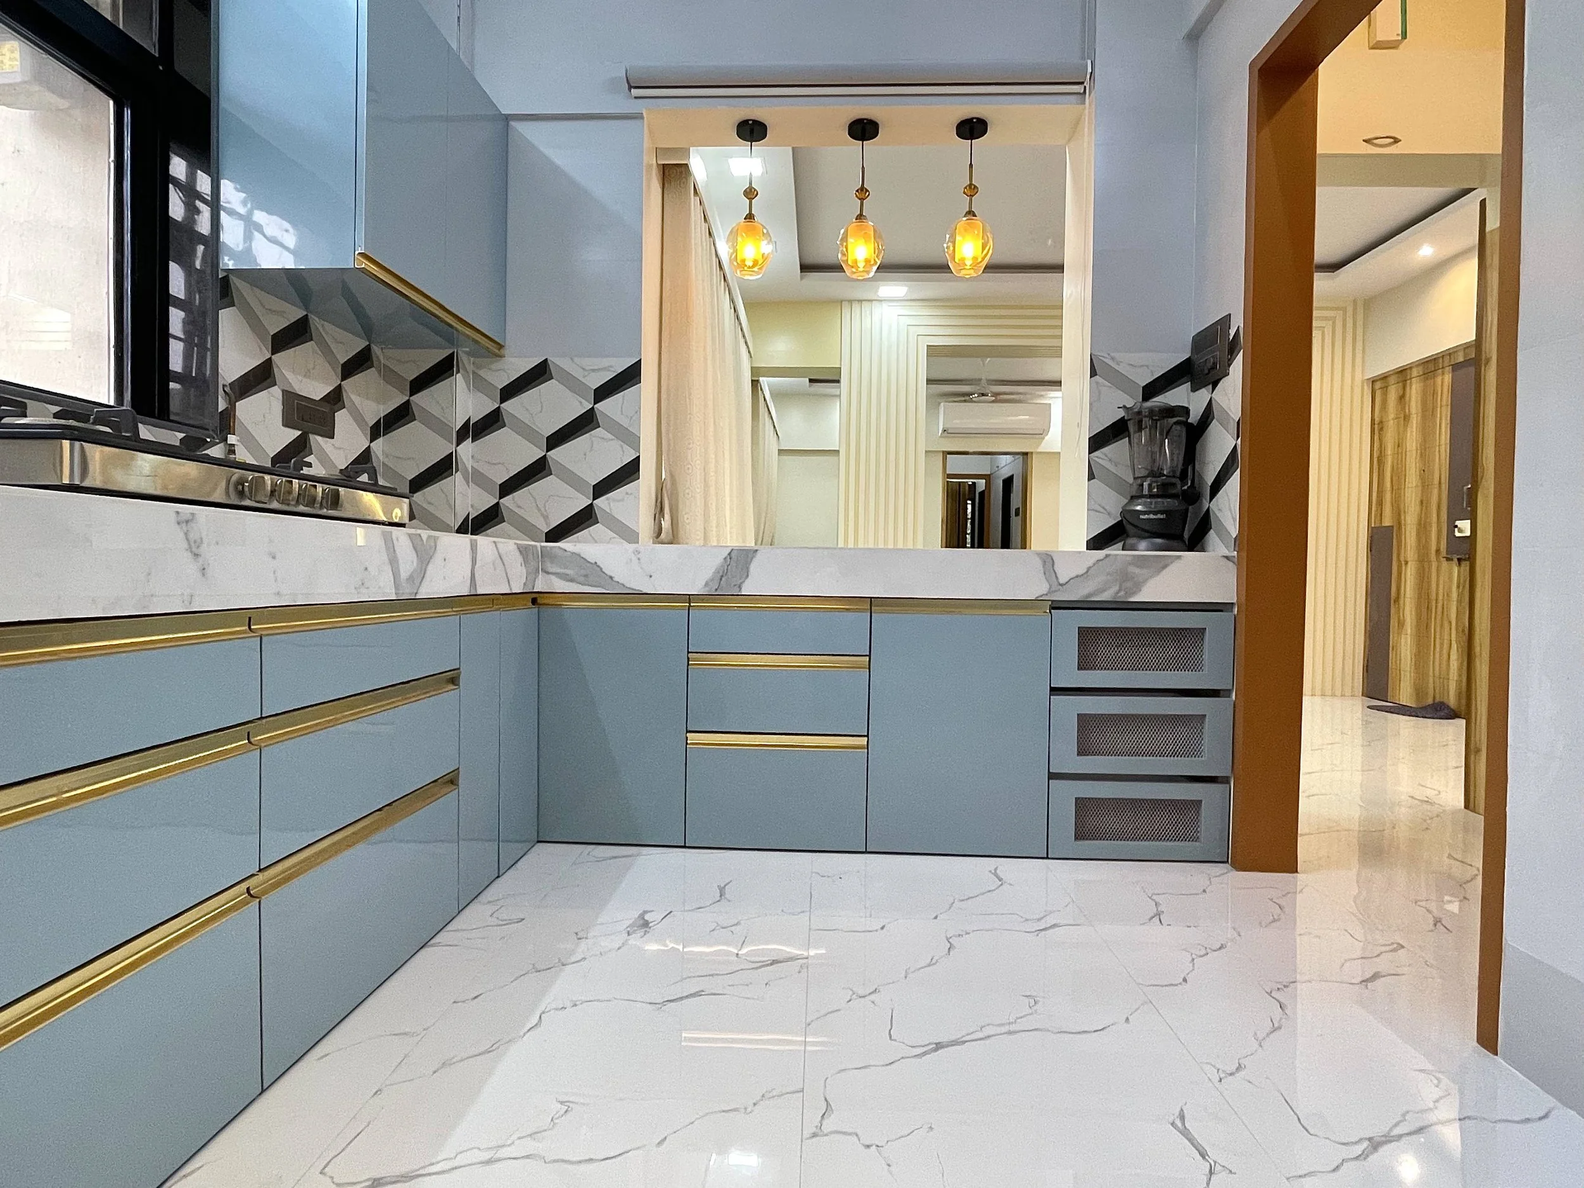
To breathe new life into the culinary space, the original kitchen was completely reimagined. We designed a spacious, highly functional haven boasting ample storage and a vibrant pop of color for a fresh, contemporary aesthetic.
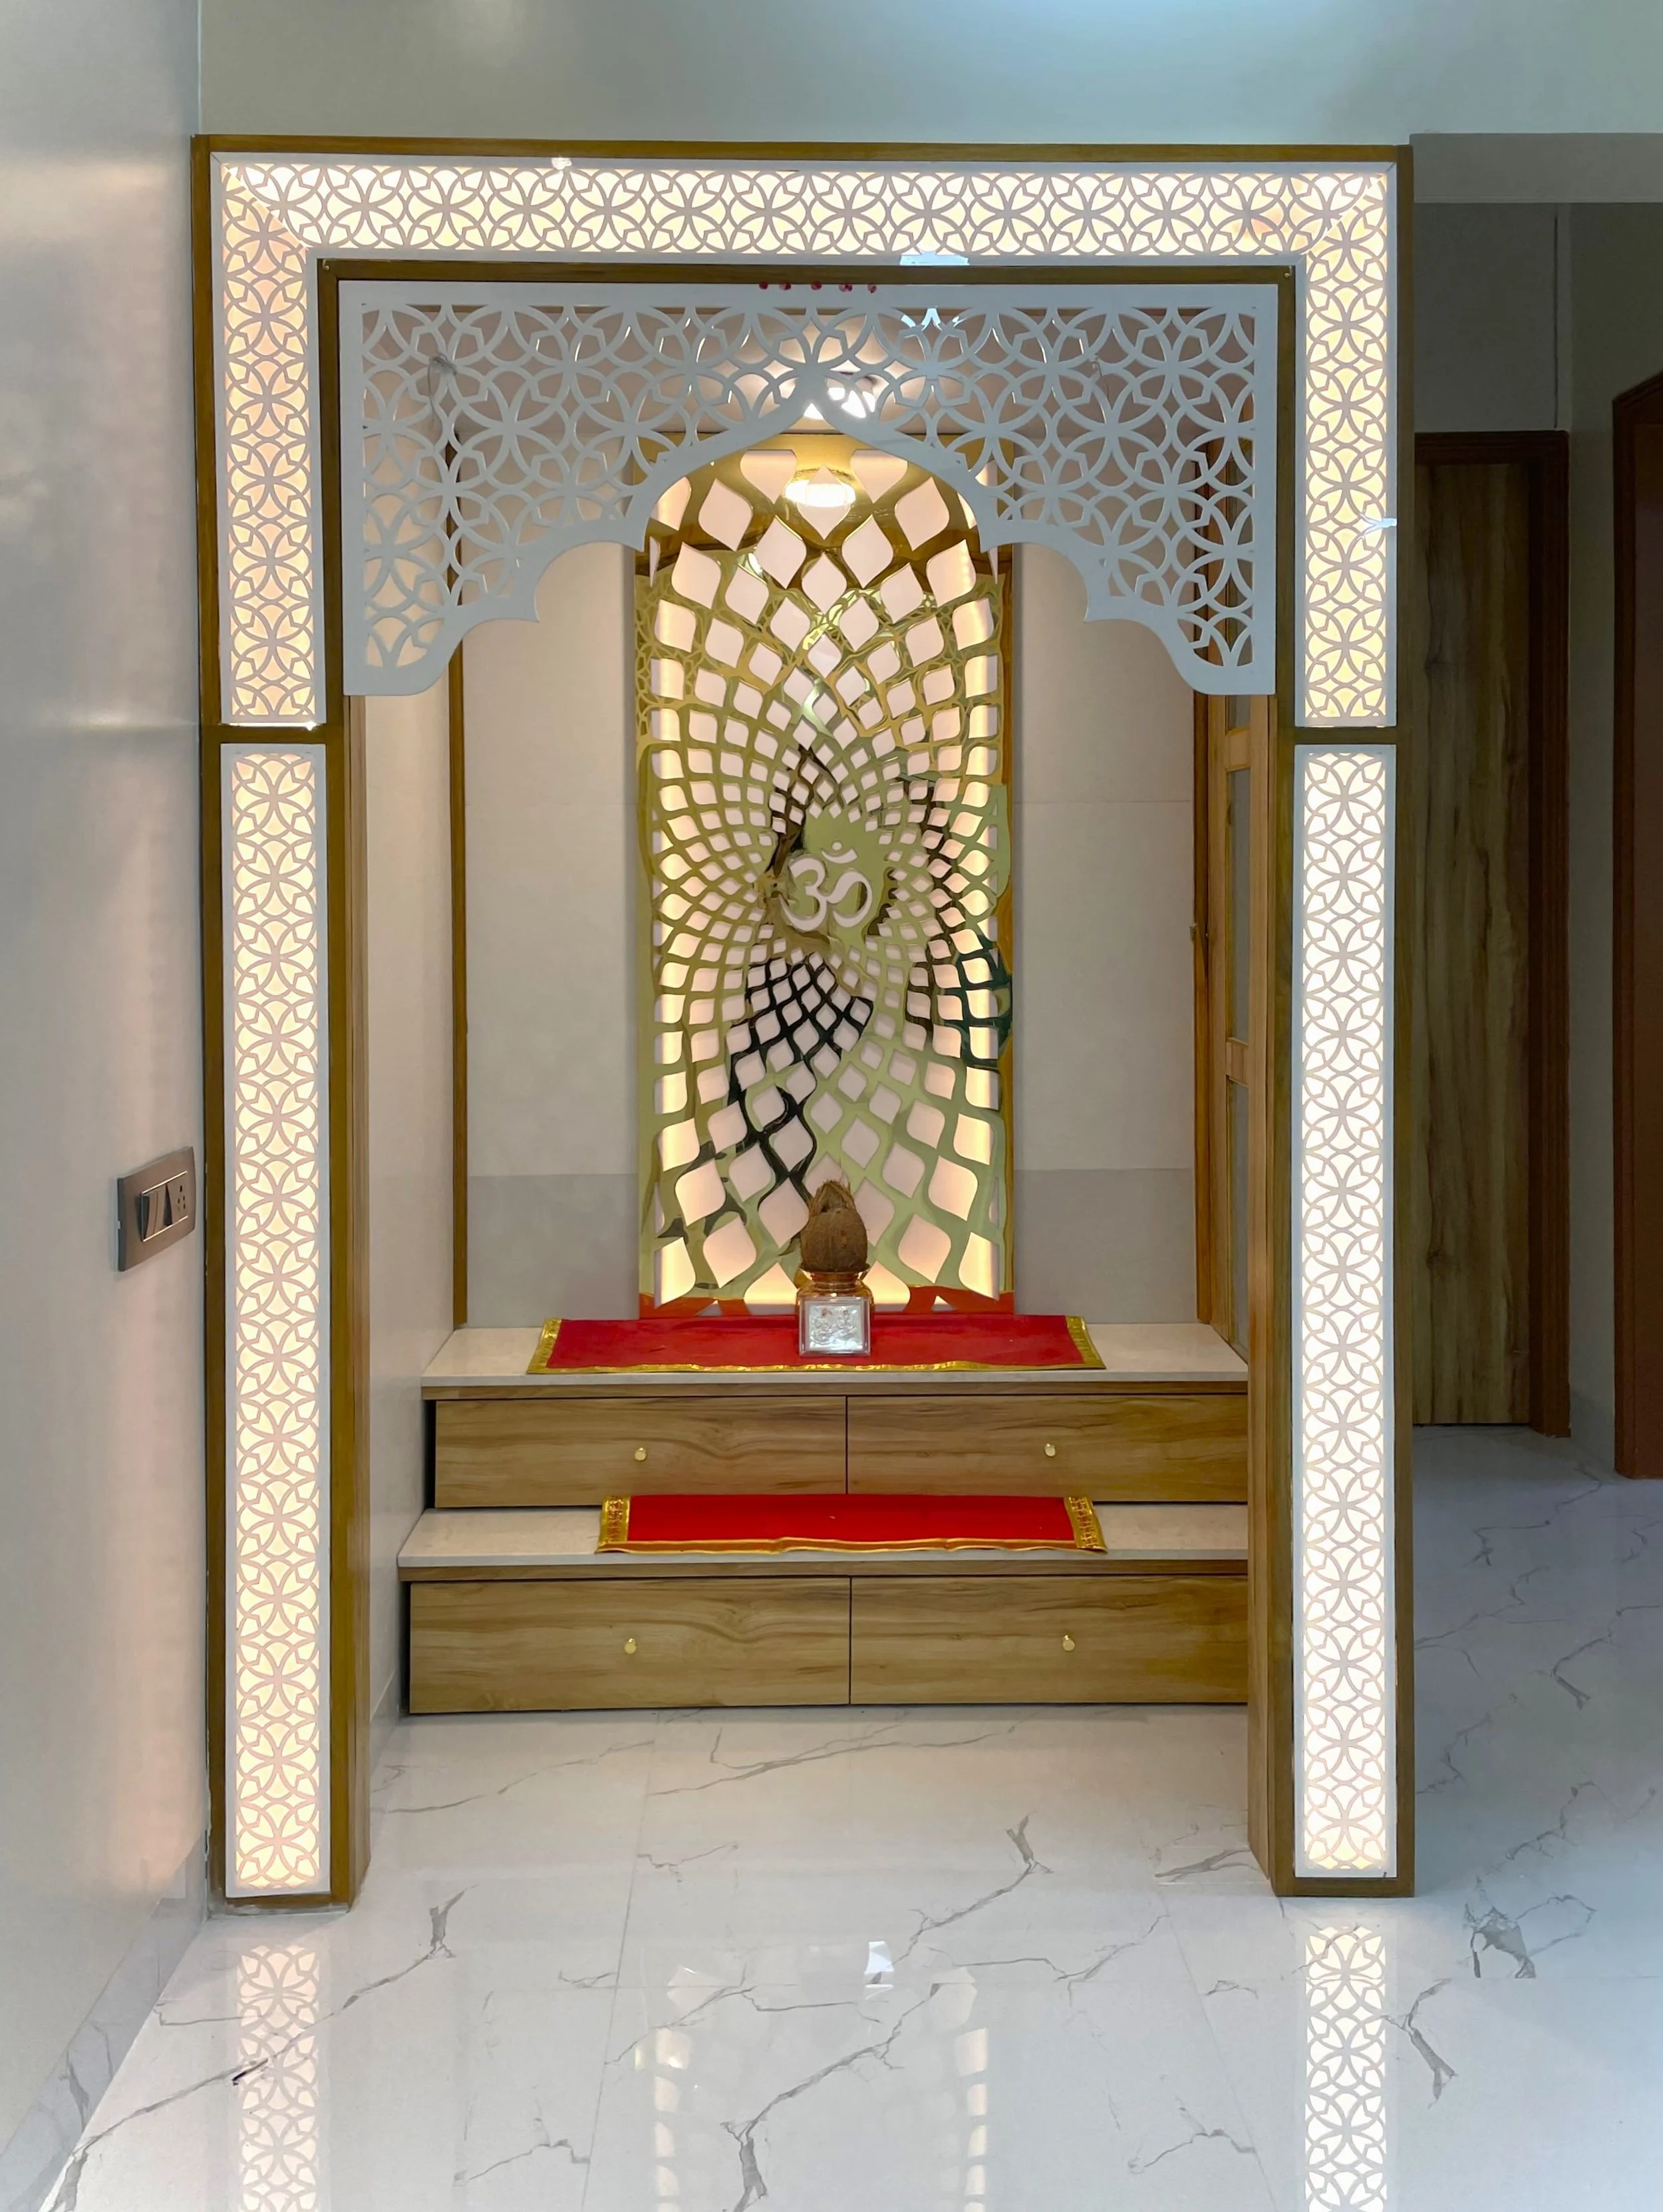
A standout feature of this home is the bespoke Pooja nook, ingeniously carved out by opening up a living room wall. Framed in rich wood and featuring a stunning backlit acrylic jali, this modern sanctuary serves as a breathtaking focal point that captivates everyone who enters.
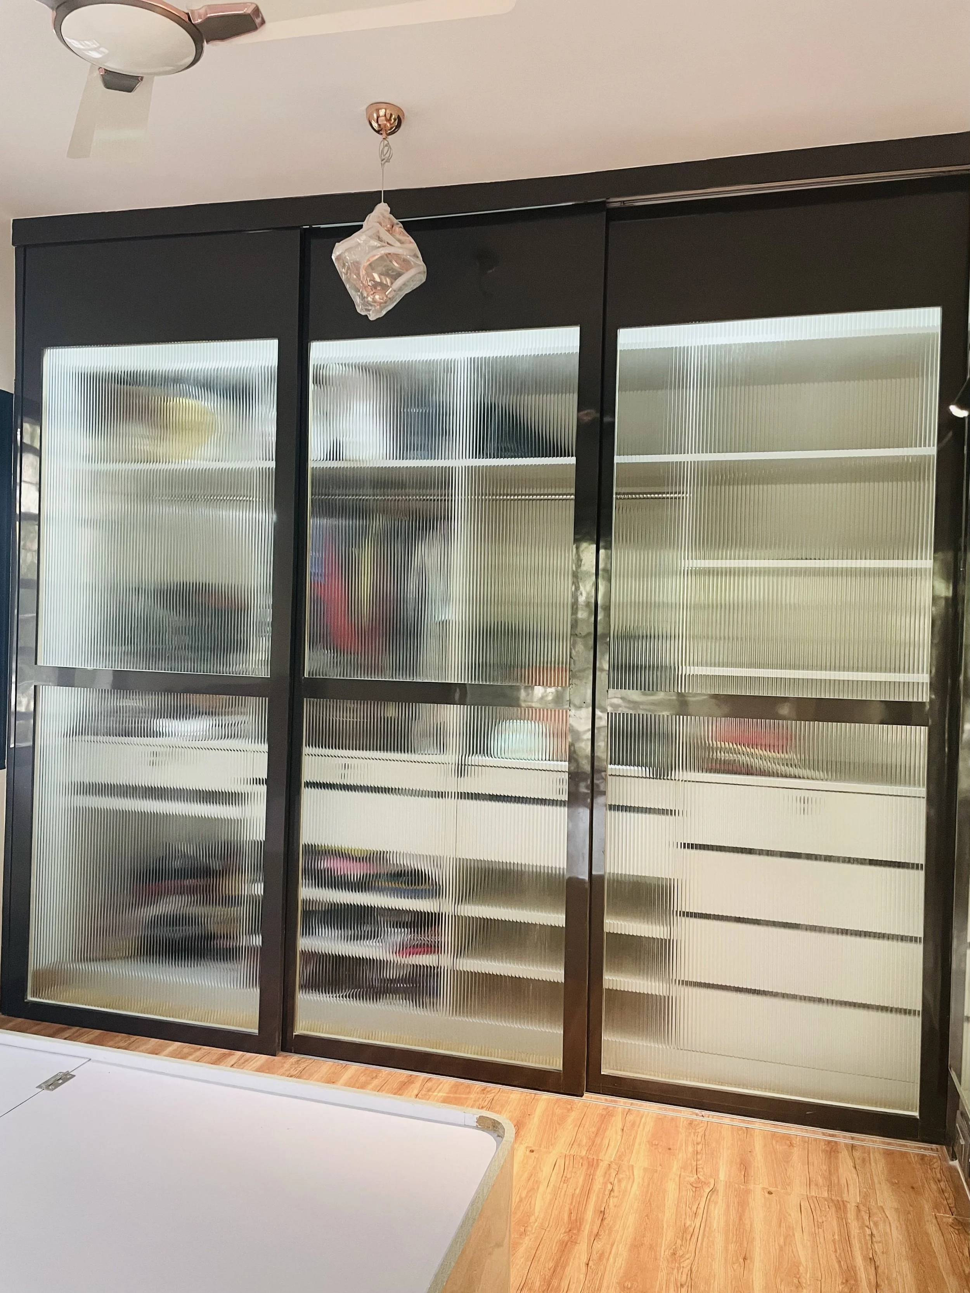
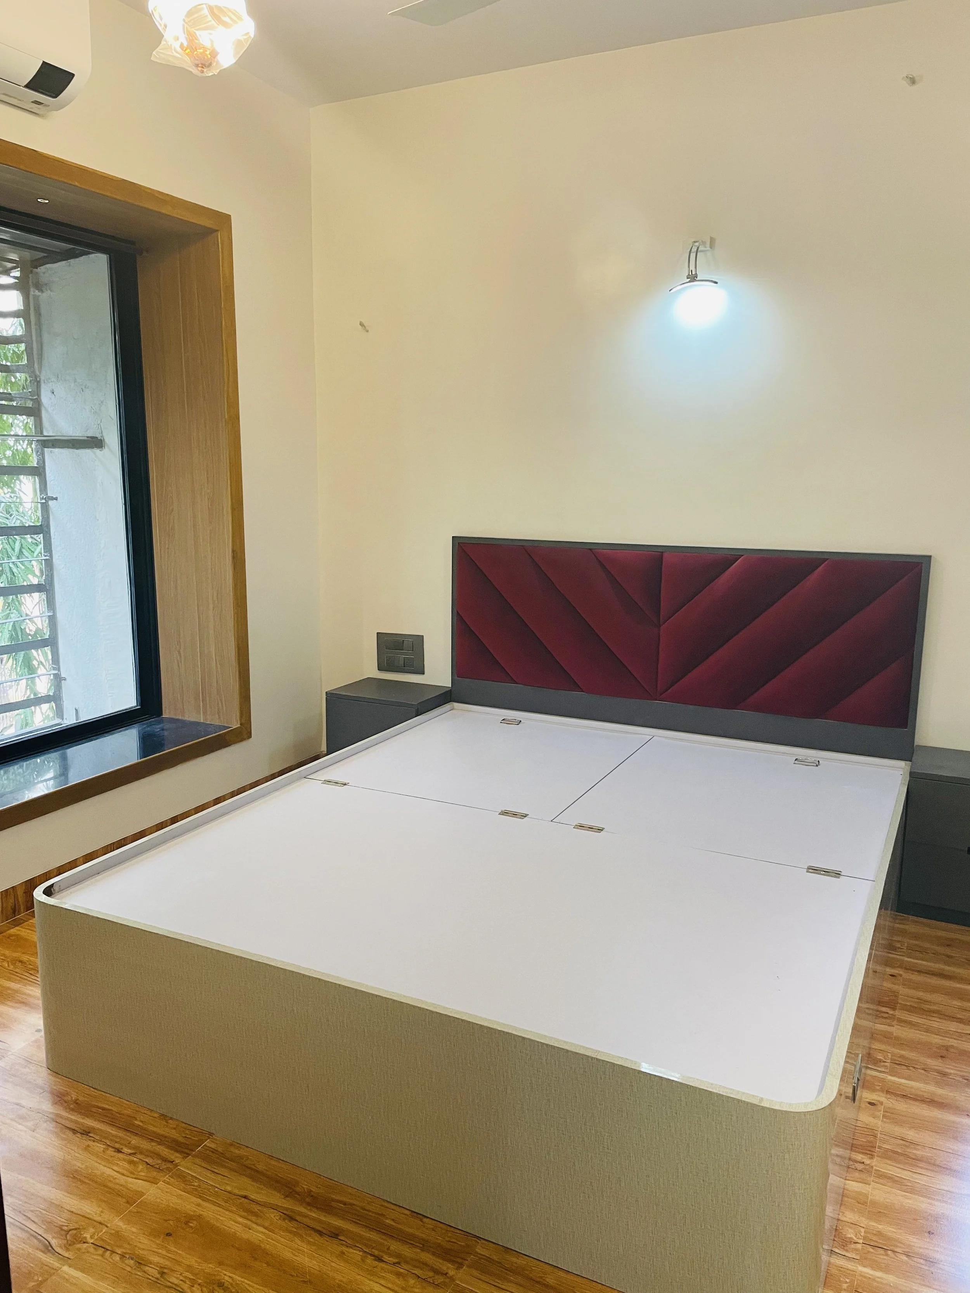
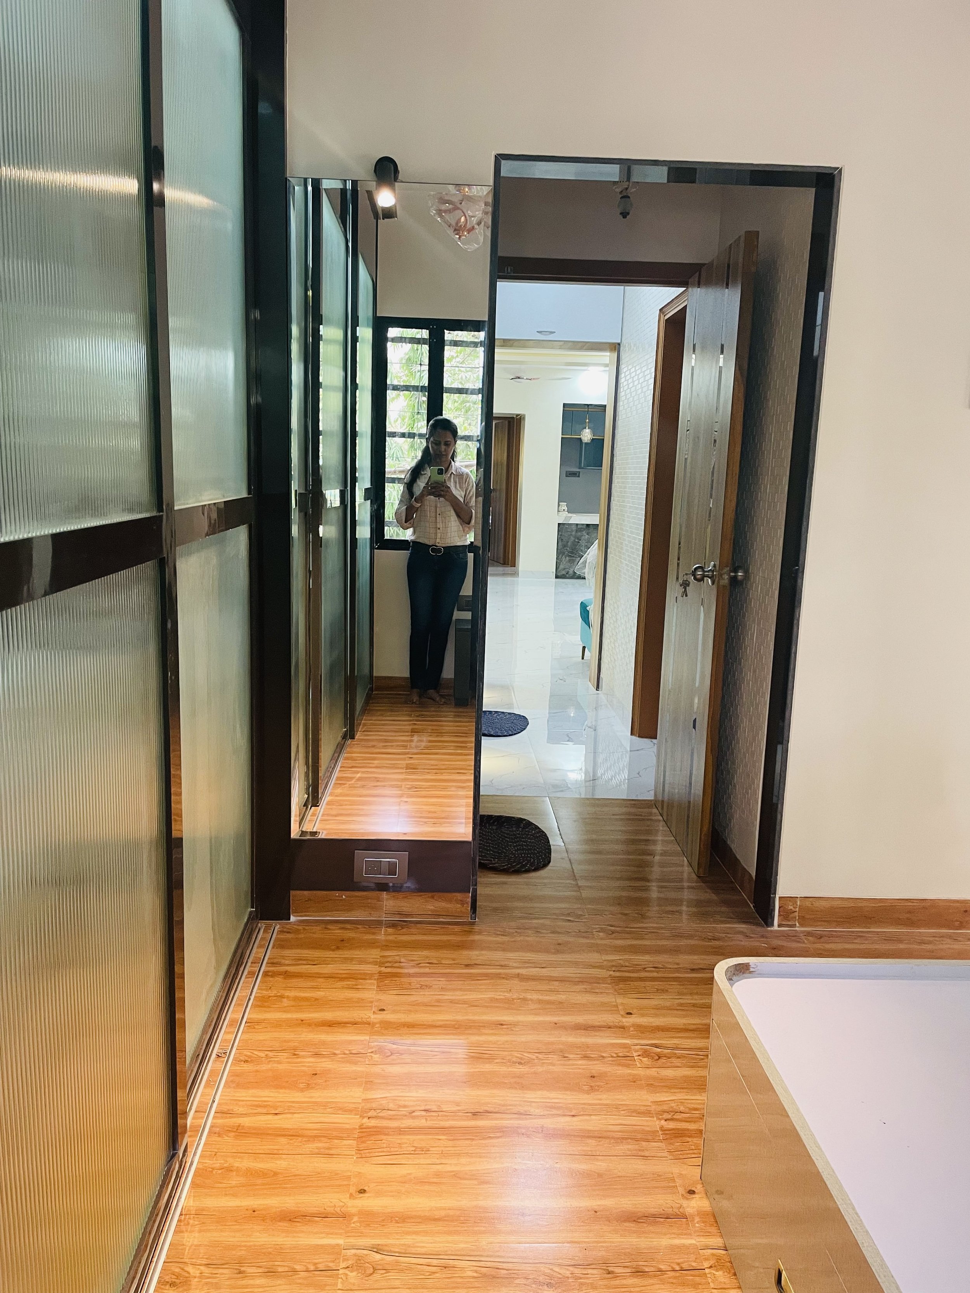
In the master suite, we prioritized tranquility. Warm wooden plank flooring was selected to create a cozy, relaxing atmosphere, beautifully contrasting the elegant marble-textured tiles of the main living areas. A custom window seat completes the room, offering the perfect sunlit corner for reading and unwinding.
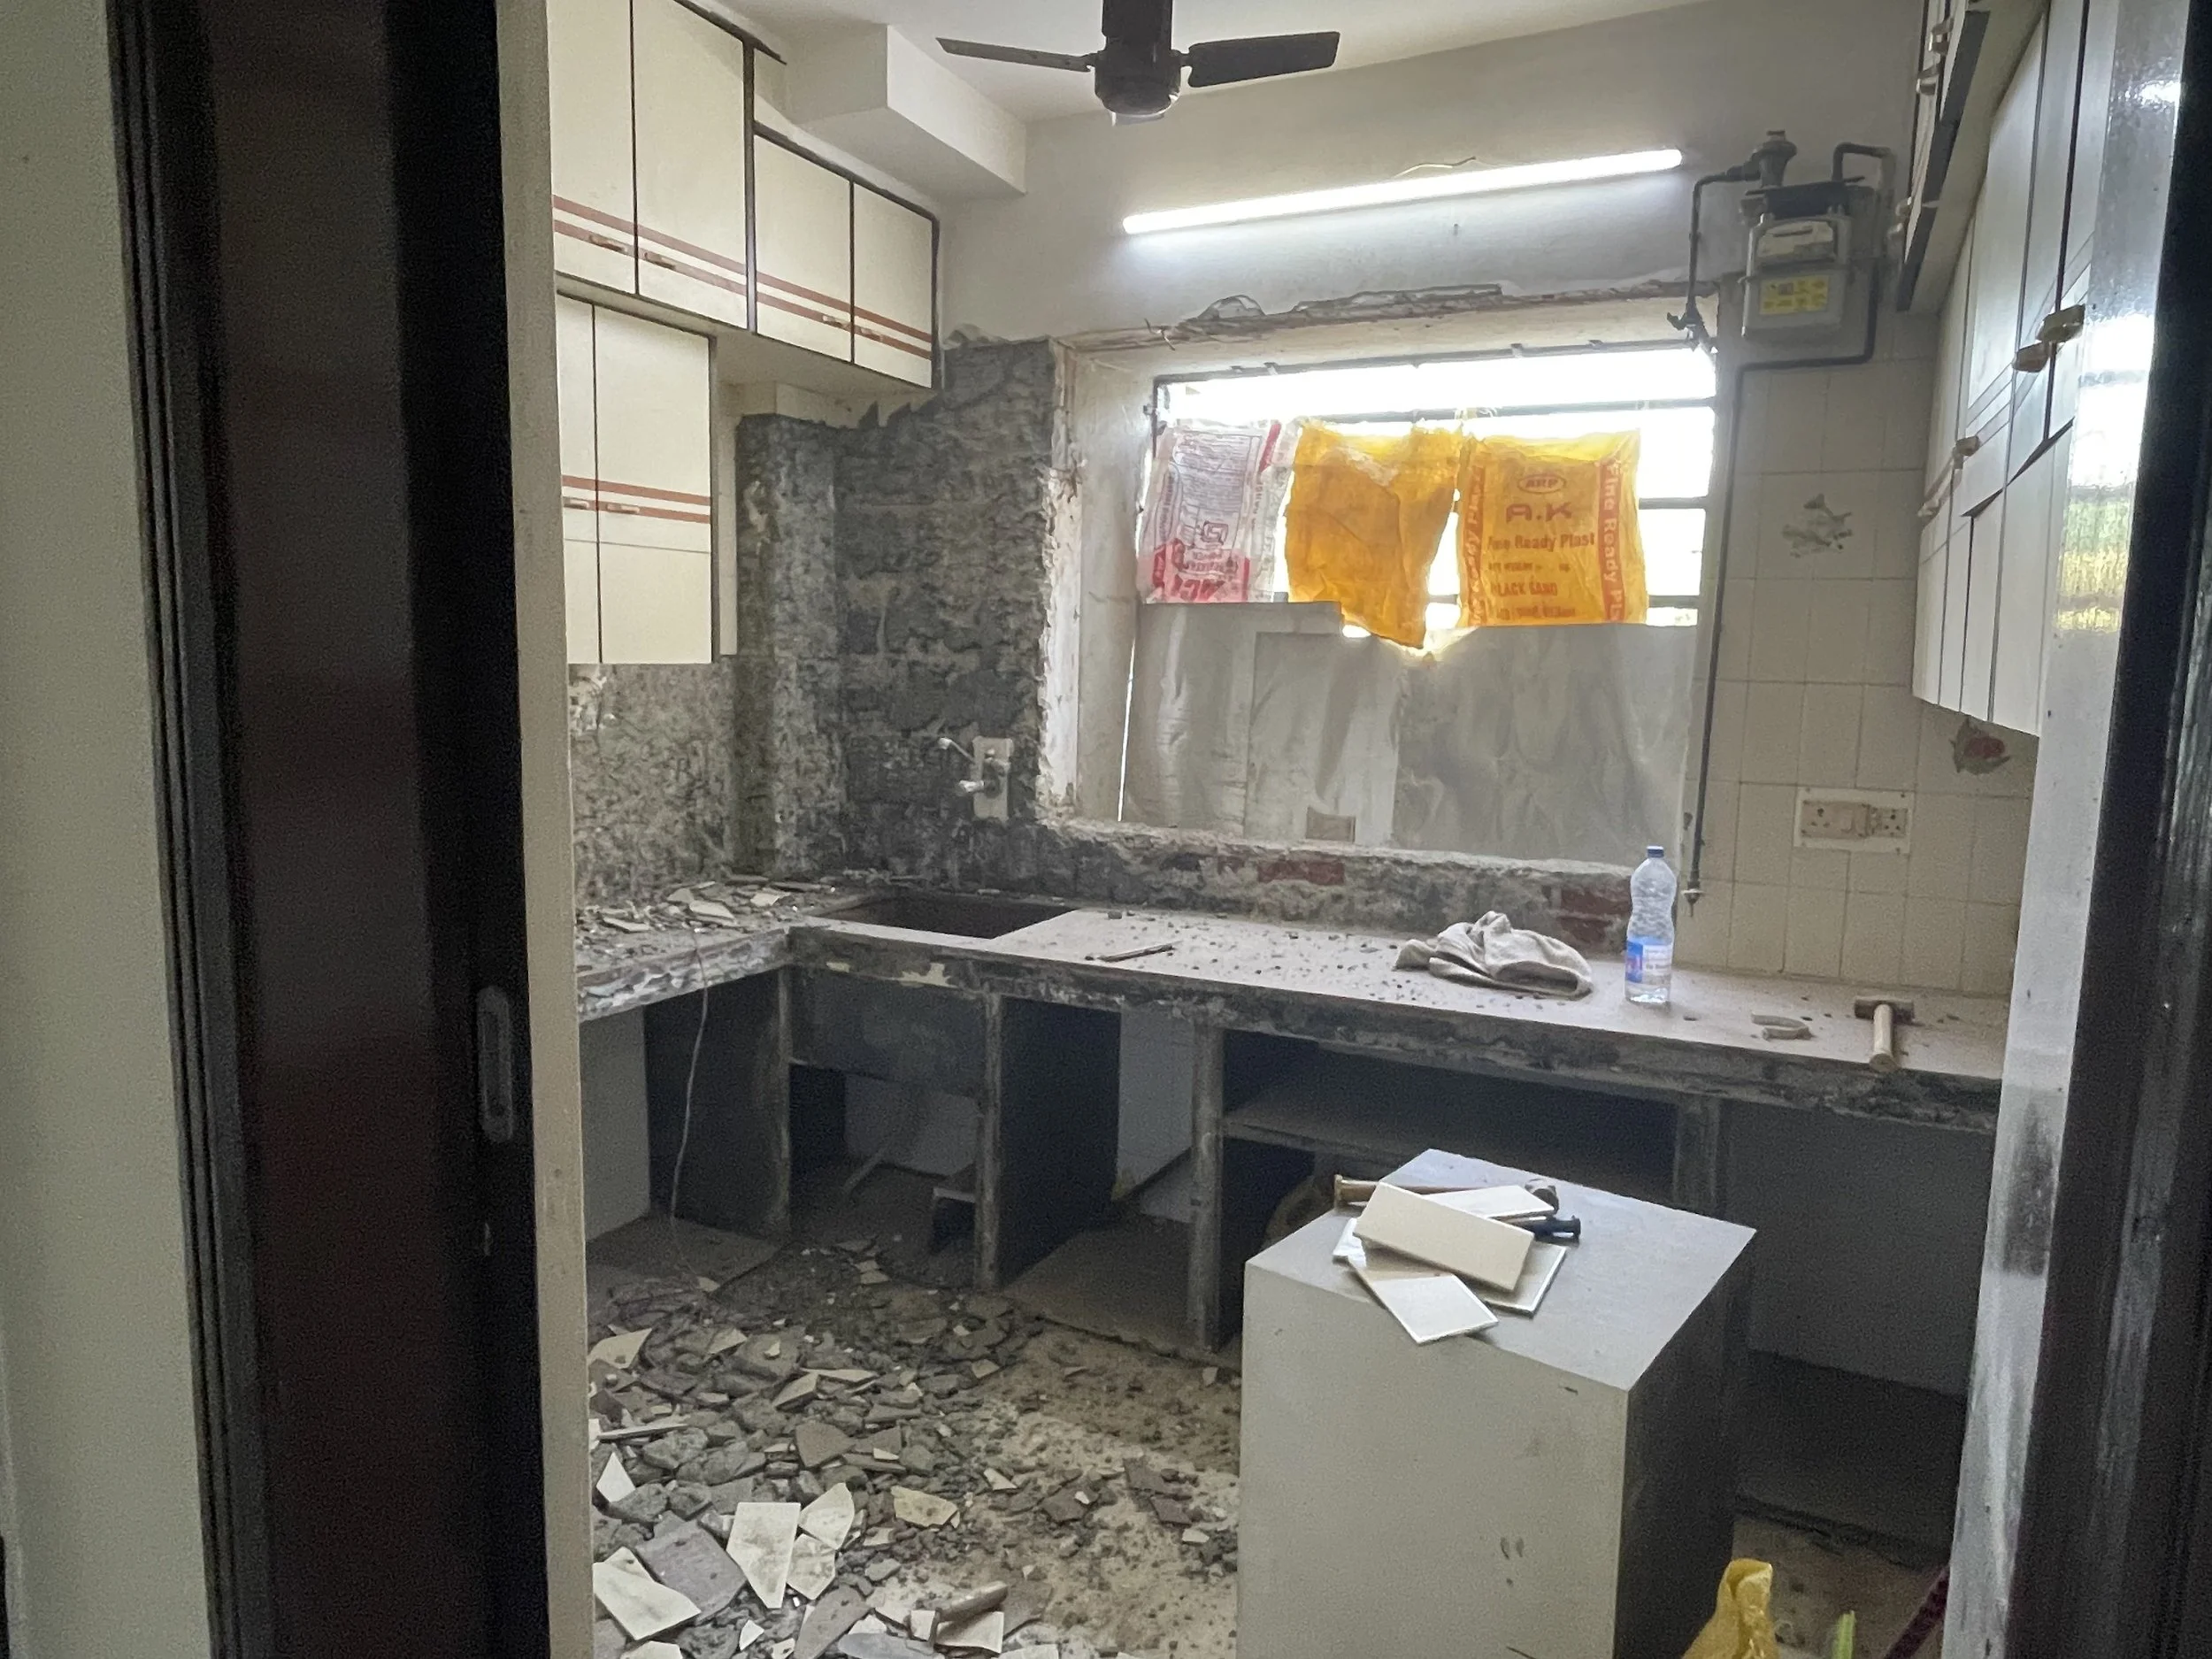
The Transformation
The before and after.
The Transformation
The before and after.
The Transformation
The before and after.
Ready to bring your dream space to life?
Let’s create something meaningful together.
For all project inquiries, please email rutuja@designtreasurestudio.com